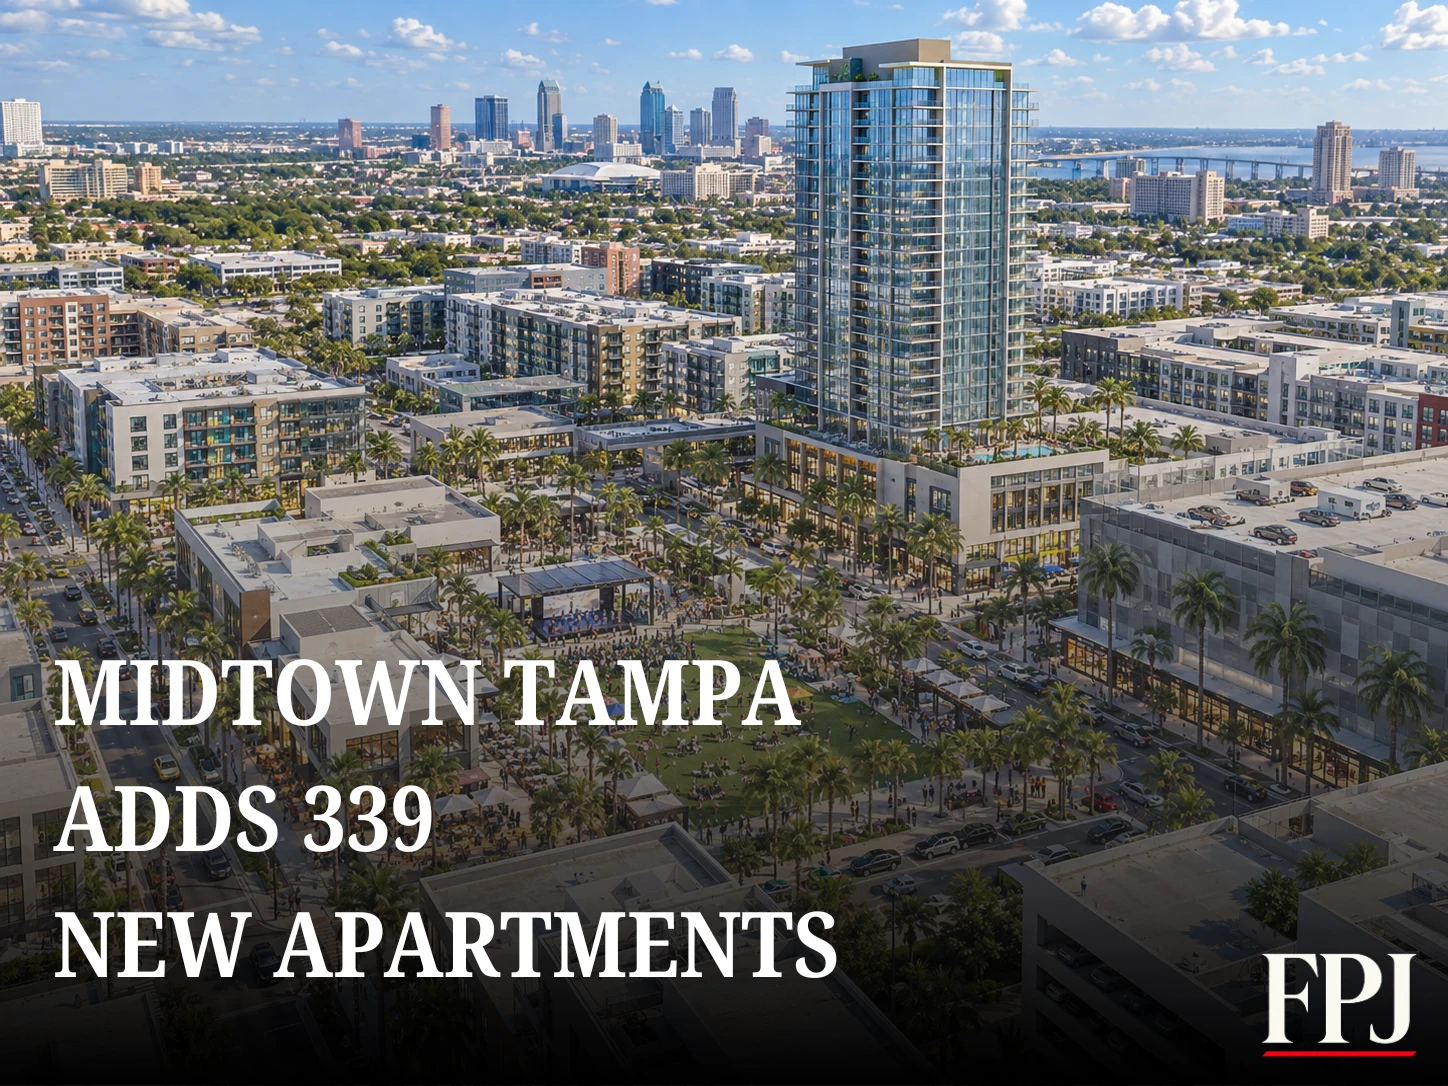
Midtown Tampa is preparing to add another major residential piece to its mixed-use district. Developer Bromley Companies is moving forward with Midtown South Tower, a 23-story building planned for 339 apartments near Himes Avenue and Cypress Street, following a foundation filing reported on September 29 by both Tampa Bay Business & Wealth and the Tampa Bay Business Journal.
The filing is a meaningful step beyond the preliminary plans that surfaced earlier this year. It does not establish a construction start or completion date, but it shows that engineering work is advancing for what would become one of Midtown Tampa’s largest residential additions.
What is planned
The roughly 423,000-square-foot tower is planned on about 1.77 acres currently used mainly as surface parking. A small office building of approximately 2,300 square feet would be demolished to clear the site.
Parking would occupy the first six floors, with apartments beginning on the seventh level. Plans call for a lobby, mailroom and coworking area near Cypress Street, with the coworking space extending to the second floor. The seventh floor is designed around a pool and outdoor deck, fitness facilities, saunas, spa areas, grilling space and a residents’ clubroom. A second clubroom and outdoor amenity area are planned near the top of the building.
The foundation filing provides a closer look at the work required below ground. Engineers expect to use 18-inch auger-cast piles extending roughly 50 to 60 feet, including at least 10 feet into the limestone supporting the tower, according to TBBW.
Earlier plans show the unit mix
Plans filed in the spring identified the project as Midtown South Tower and outlined 339 residences: 15 efficiency units, 296 one- and two-bedroom apartments, and 28 homes with three or more bedrooms. Those documents also showed approximately 10,481 square feet of retail or coworking space on the first two levels and 546 parking spaces.
Floridian Development reported in April that Bromley was listed as the property owner while B-W MTS LLC, an entity associated with MTS Securities, was identified as the developer. Rule Joy Trammell + Rubio is the project architect.
The earlier parking plan was slightly below the number of spaces otherwise required for the tower, with project documents pointing to excess parking capacity elsewhere in Midtown Tampa as a potential offset. Updated details could change as permits advance.
The next phase of Midtown Tampa
Midtown Tampa has grown into a dense collection of offices, apartments, hotels, restaurants and retail on roughly 22 acres in the Westshore area. TBBW reported that the district now includes about 650,000 square feet of office space.
The South Tower would place more residents inside the district rather than adding another stand-alone suburban apartment community. Its planned coworking and street-level commercial components also extend Midtown’s live-work model, while the six-story parking podium reflects the automobile access required at a site between Tampa’s urban core and the Westshore business district.
The project also represents a change in use for one of Midtown’s remaining surface lots. Earlier plans described the parcel as the final major undeveloped site within the district, making the tower a potential capstone to years of phased construction.
What remains unknown
The latest filing advances the project’s engineering work, but several material details have not been publicly disclosed. Bromley has not announced the tower’s construction budget, financing package, expected rents, contractor or opening date.
Those unanswered questions matter in a market where apartment developers are balancing elevated construction costs and borrowing rates against a large wave of recently delivered units. For now, the filing confirms the scale and design direction of Midtown South Tower—and signals that another 339 apartments are moving closer to Tampa’s development pipeline.